|
|
Courtesy of Rosin Terri of Royal LePage Prestige Realty
|
|
|
|
|
|
|
|
 |
|
|
|
|
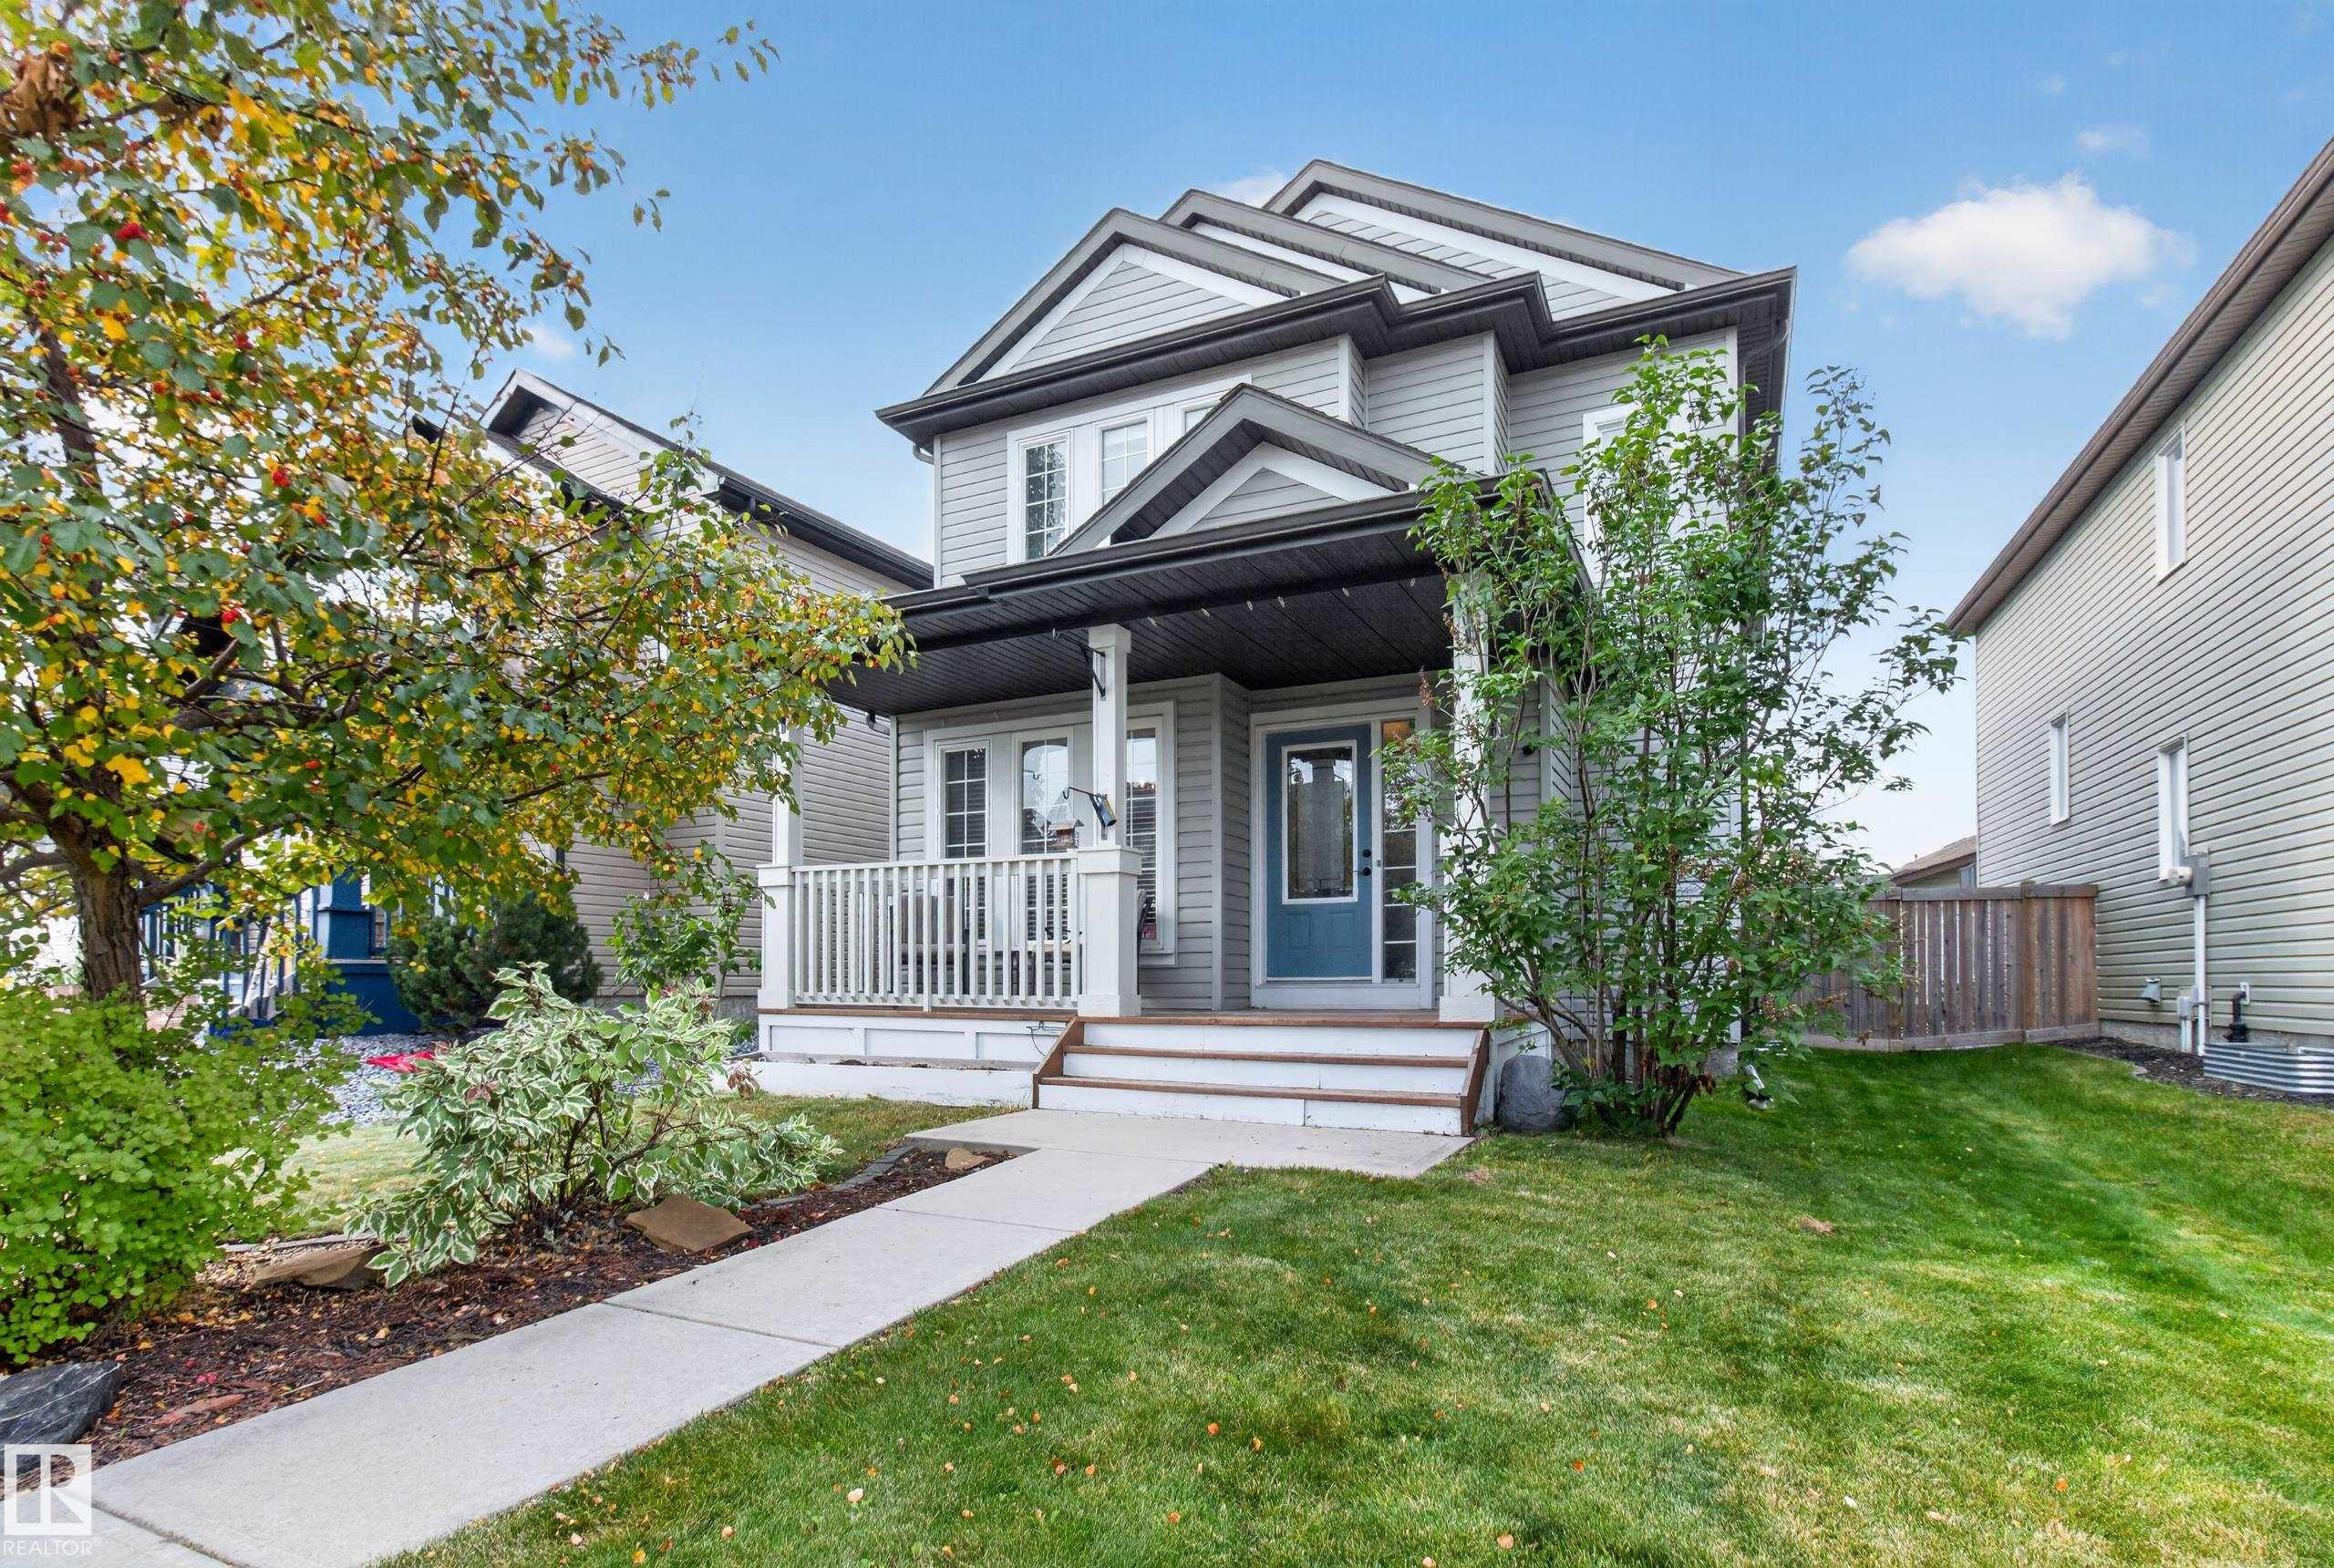
MLS® System #: E4510633
Address: 528 Stoneridge Drive
Size: 1462 sq. ft.
Days on Website:
ACCESS Days on Website
|
|
|
|
|
|
|
|
|
|
|
Welcome to Summerwood! This charming two-storey home is the perfect opportunity for first-time buyers or a growing family. Featuring 3 bedrooms and 4 bathrooms, this inviting home offers ple...
View Full Comments
|
|
|
|
|
|
Courtesy of Soni Bhavya, Tetreault Christine of One Percent Realty
|
|
|
|
|
|
|
|
 |
|
|
|
|
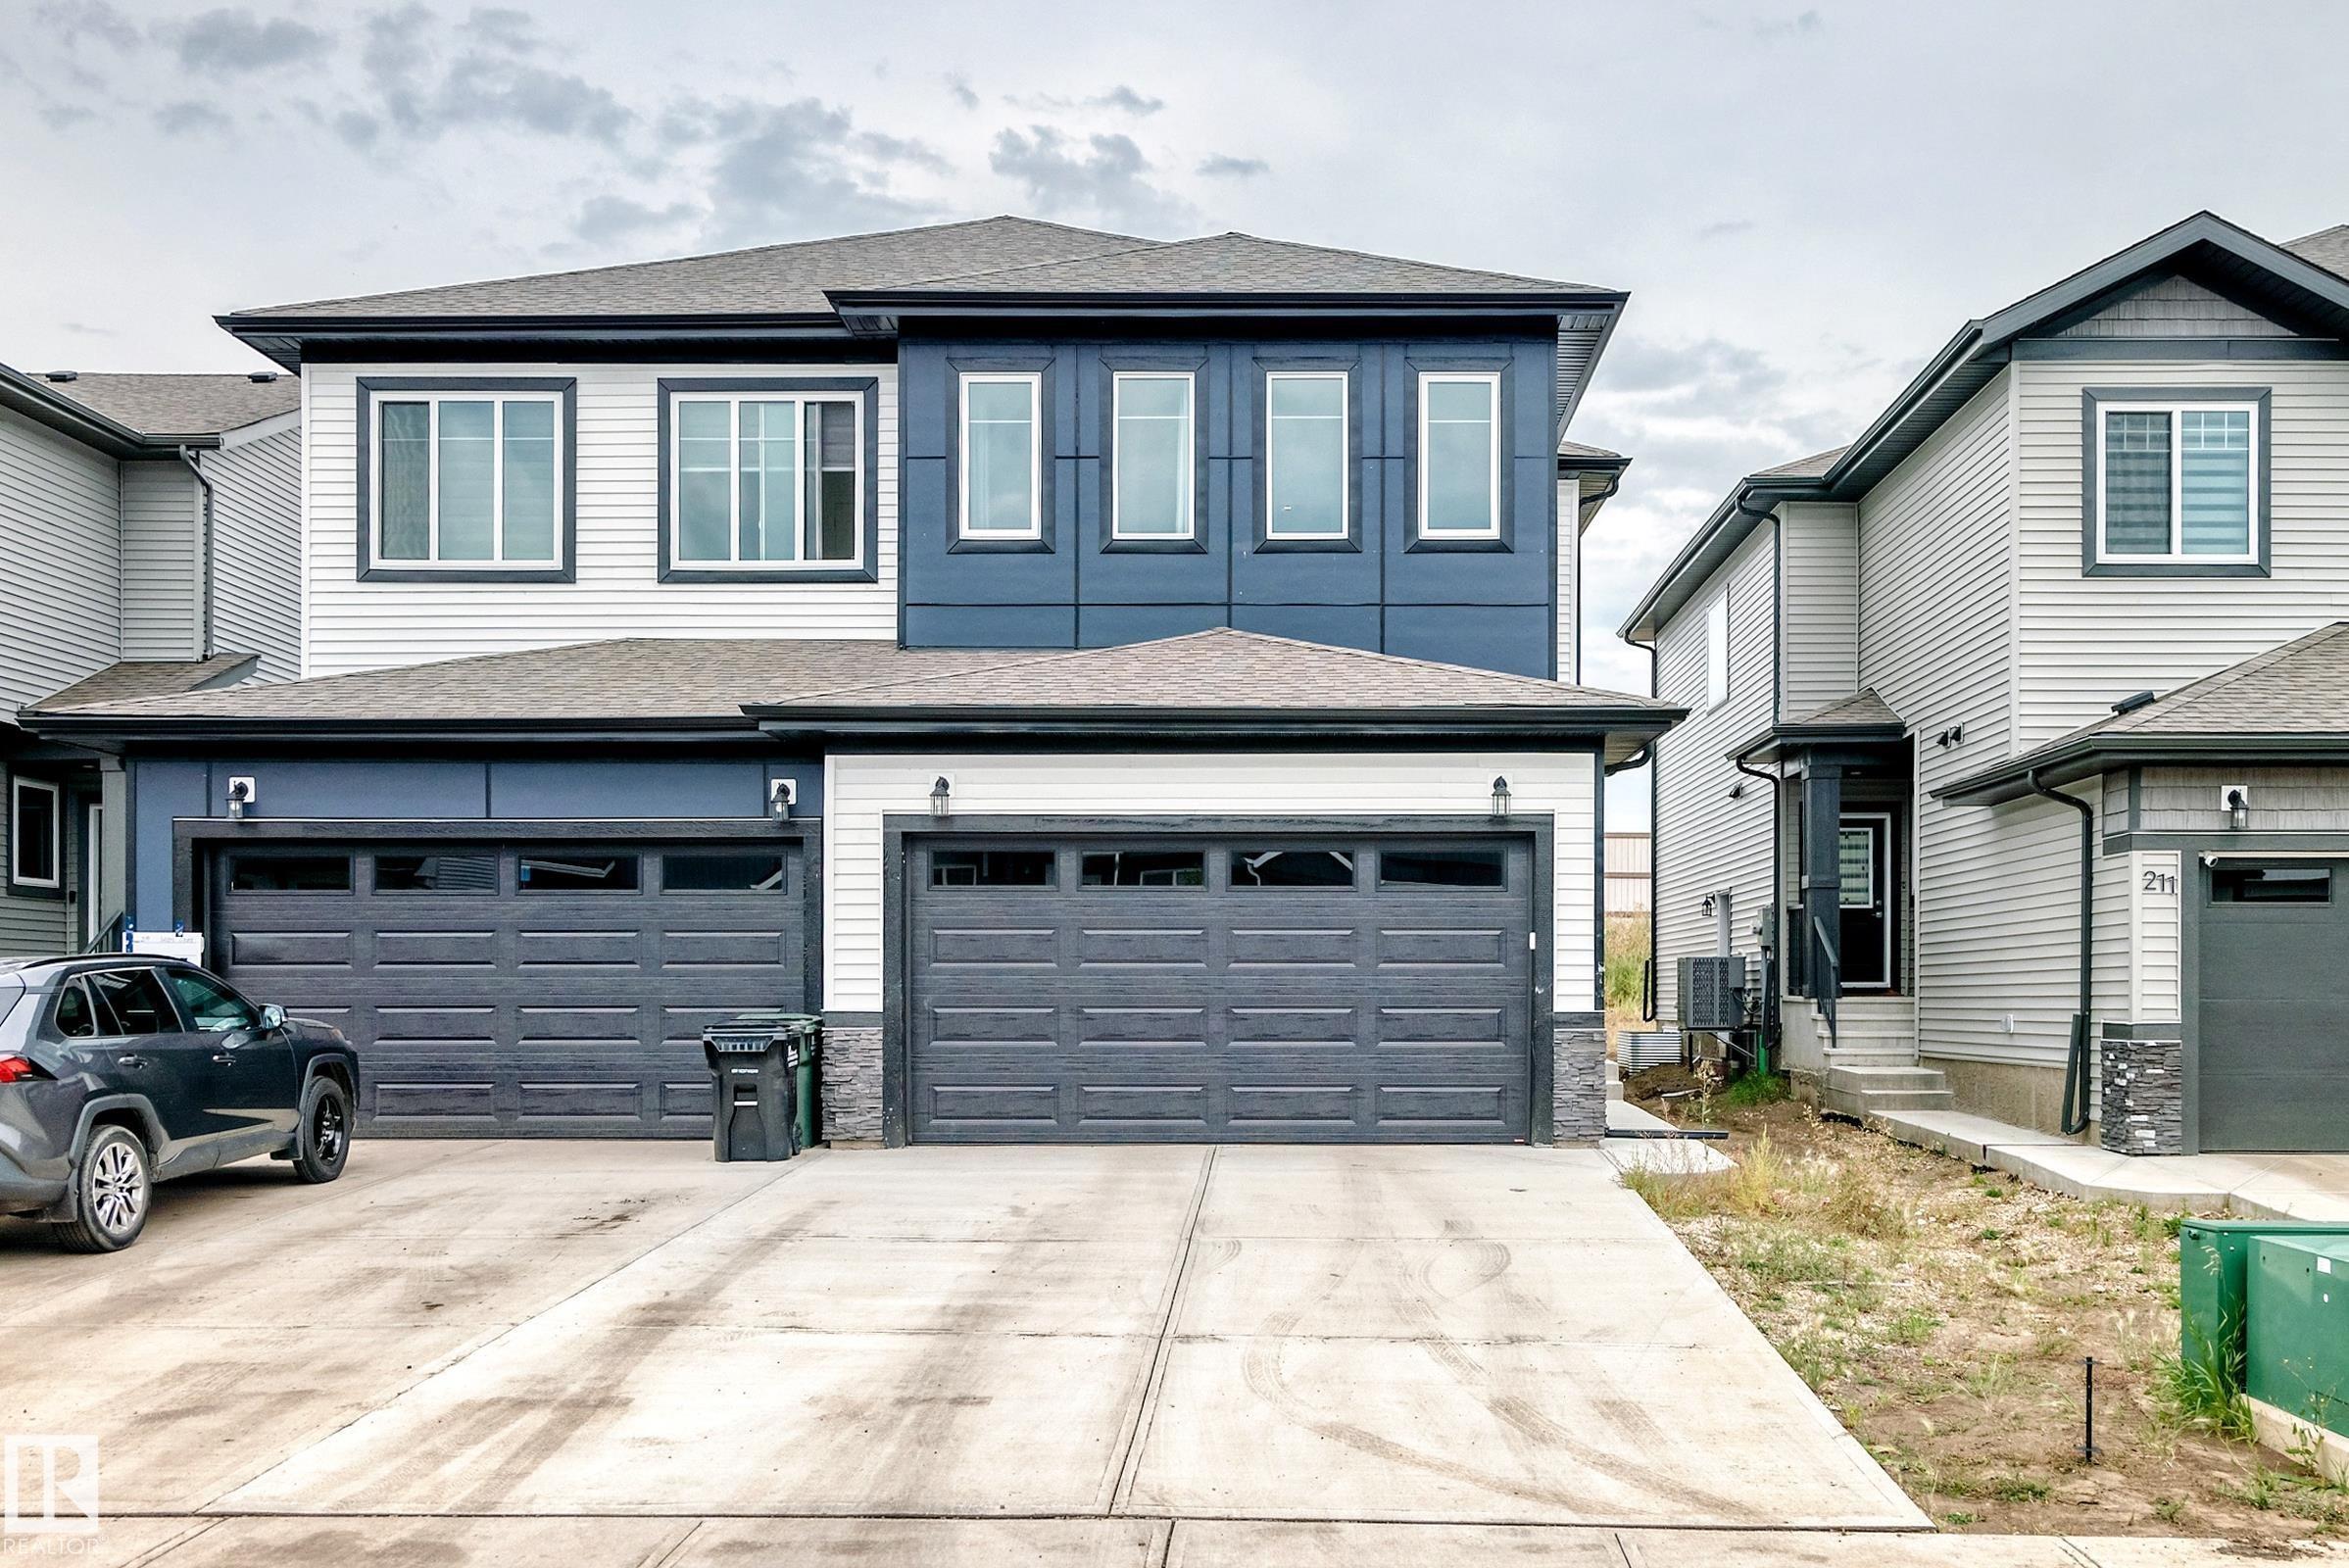
MLS® System #: E4506780
Address: 215 SAVOY Crescent
Size: 1843 sq. ft.
Days on Website:
ACCESS Days on Website
|
|
|
|
|
|
|
|
|
|
|
Welcome to this stunning 2-storey HALF DUPLEX with NO CONDO FEES where modern style meets everyday comfort. The inviting foyer features a front closet and flows into a functional mudroom wit...
View Full Comments
|
|
|
|
|
|
Courtesy of Sturko April of Century 21 Masters
|
|
|
|
|
|
|
|
 |
|
|
|
|
MLS® System #: E4510202
Address: 287 SAVOY Crescent
Size: 1832 sq. ft.
Days on Website:
ACCESS Days on Website
|
|
|
|
|
|
|
|
|
|
|
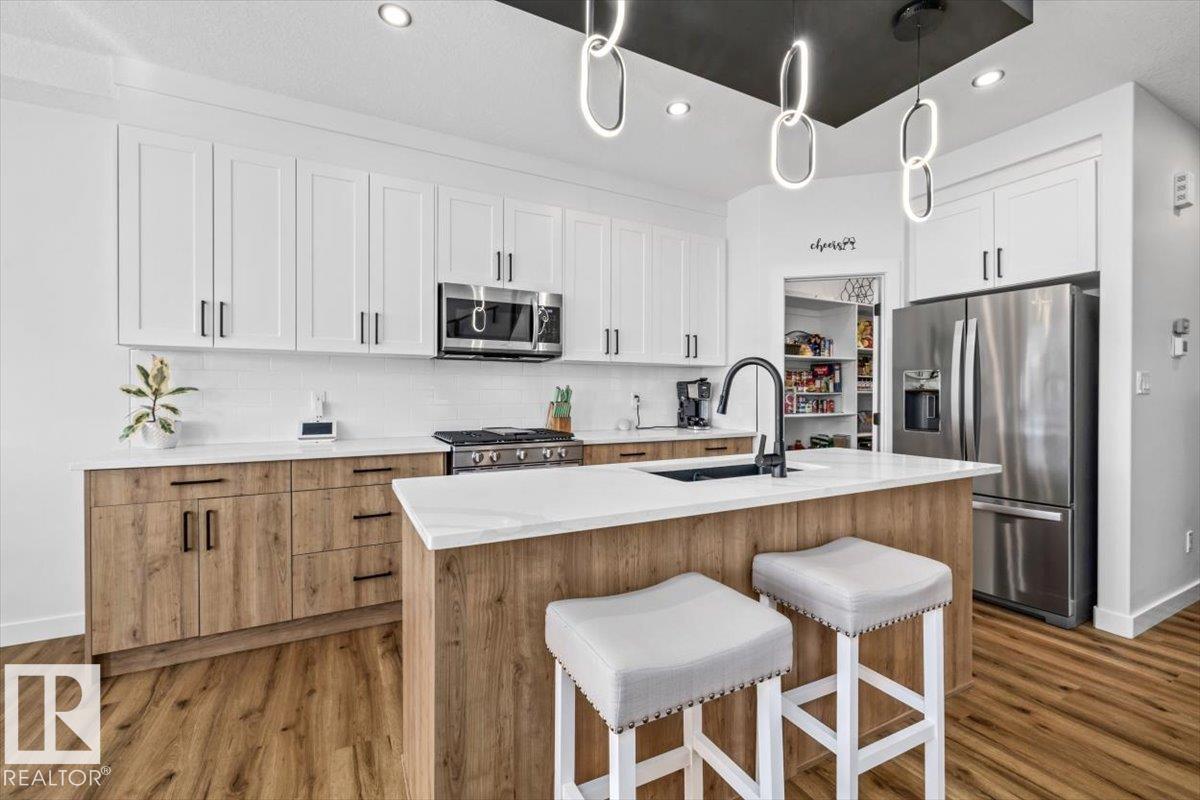
Welcome to this immaculate, TURNKEY 3 bedroom, 2.5 bathroom half duplex with SEPARATE ENTRANCE nestled in the sought-after community of Summerwood! This stunning home is flooded with natural...
View Full Comments
|
|
|
|
|
|
Courtesy of Taylor Che of MaxWell Challenge Realty
|
|
|
|
|
|
|
|
 |
|
|
|
|
|
|
|
|
|
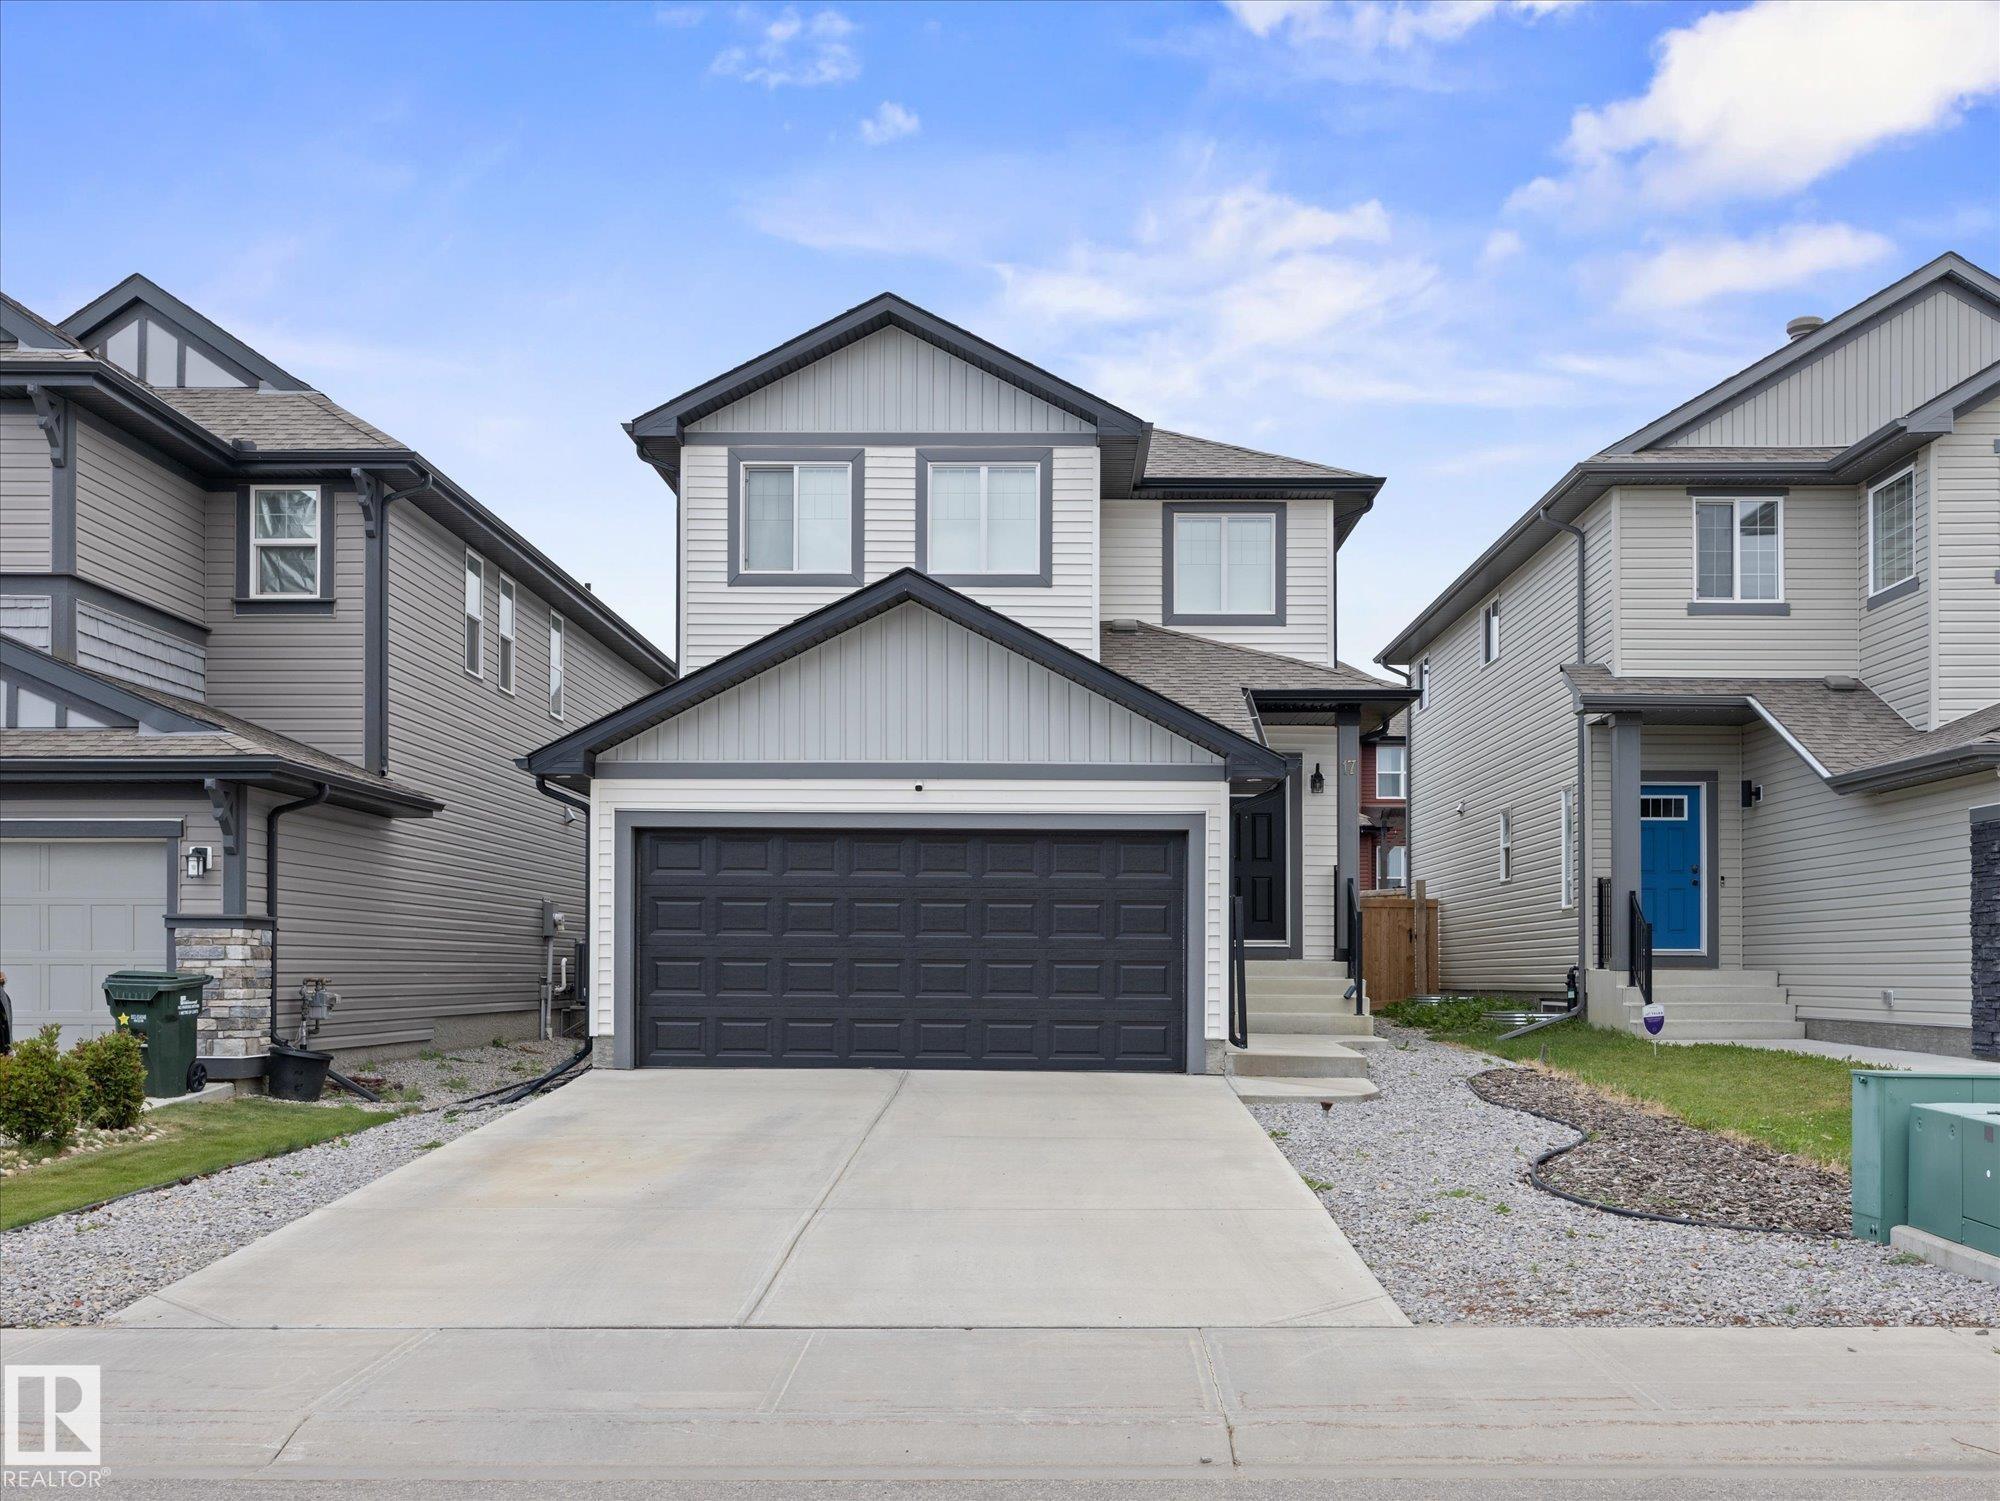
~ GORGEOUS 3 BEDROOM, 2.5 BATH TWO STOREY HOME in SUMMERWOOD ~ CENTRAL AIR CONDITIONING ~ FULLY FINISHED BASEMENT ~ DOUBLE ATTACHED GARAGE ~ The main floor features an open concept with lami...
View Full Comments
|
|
|
|
|
|
Courtesy of Zimmerling Trisha, Stobbe Justin of Royal LePage Prestige Realty
|
|
|
|
|
|
|
|
 |
|
|
|
|
MLS® System #: E4511120
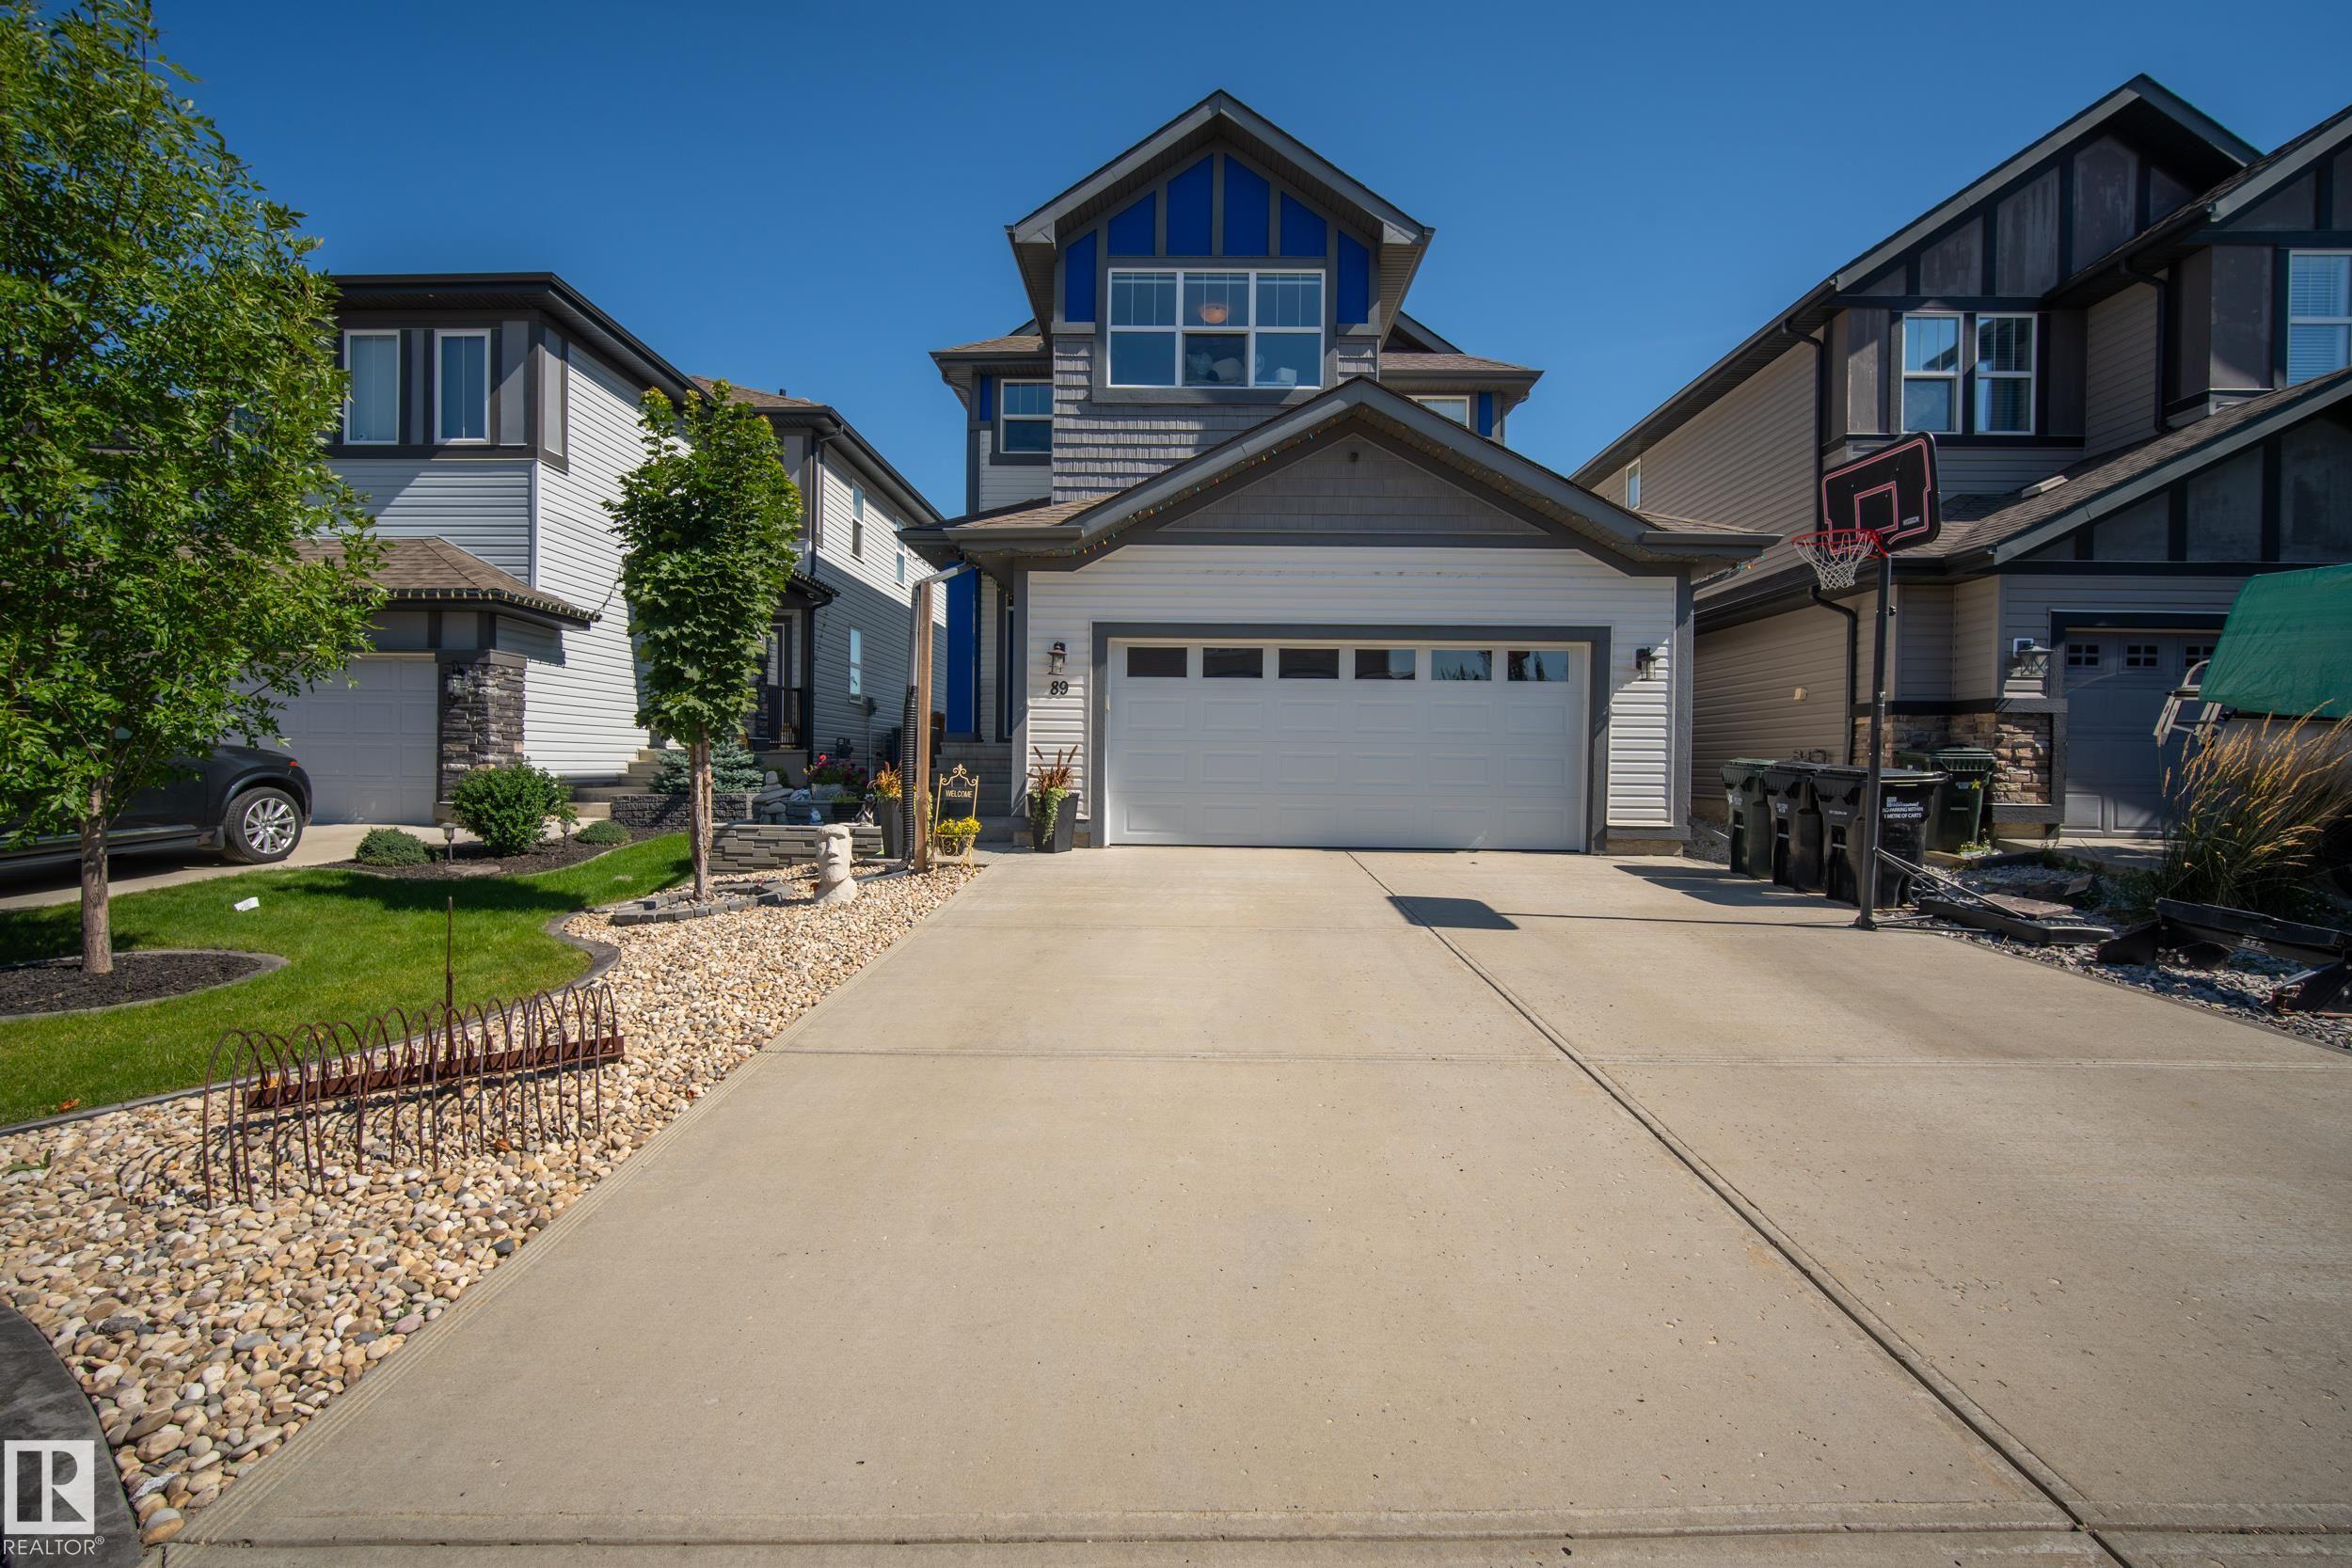
Address: 89 SUMMERSTONE Lane
Size: 2073 sq. ft.
Days on Website:
ACCESS Days on Website
|
|
|
|
|
|
|
|
|
|
|
TRIPLE TANDEM ATTACHED GARAGE, 4 BEDROOMS UPSTAIRS, CENTRAL A/C all in Summerwood! At the heart of this home is a large show stopper kitchen with GRANITE countertops, a GAS stove, plenty of ...
View Full Comments
|
|
|
|
|
|
Courtesy of Rowan Tyler of MaxWell Devonshire Realty
|
|
|
|
|
|
|
|
 |
|
|
|
|
MLS® System #: E4512379
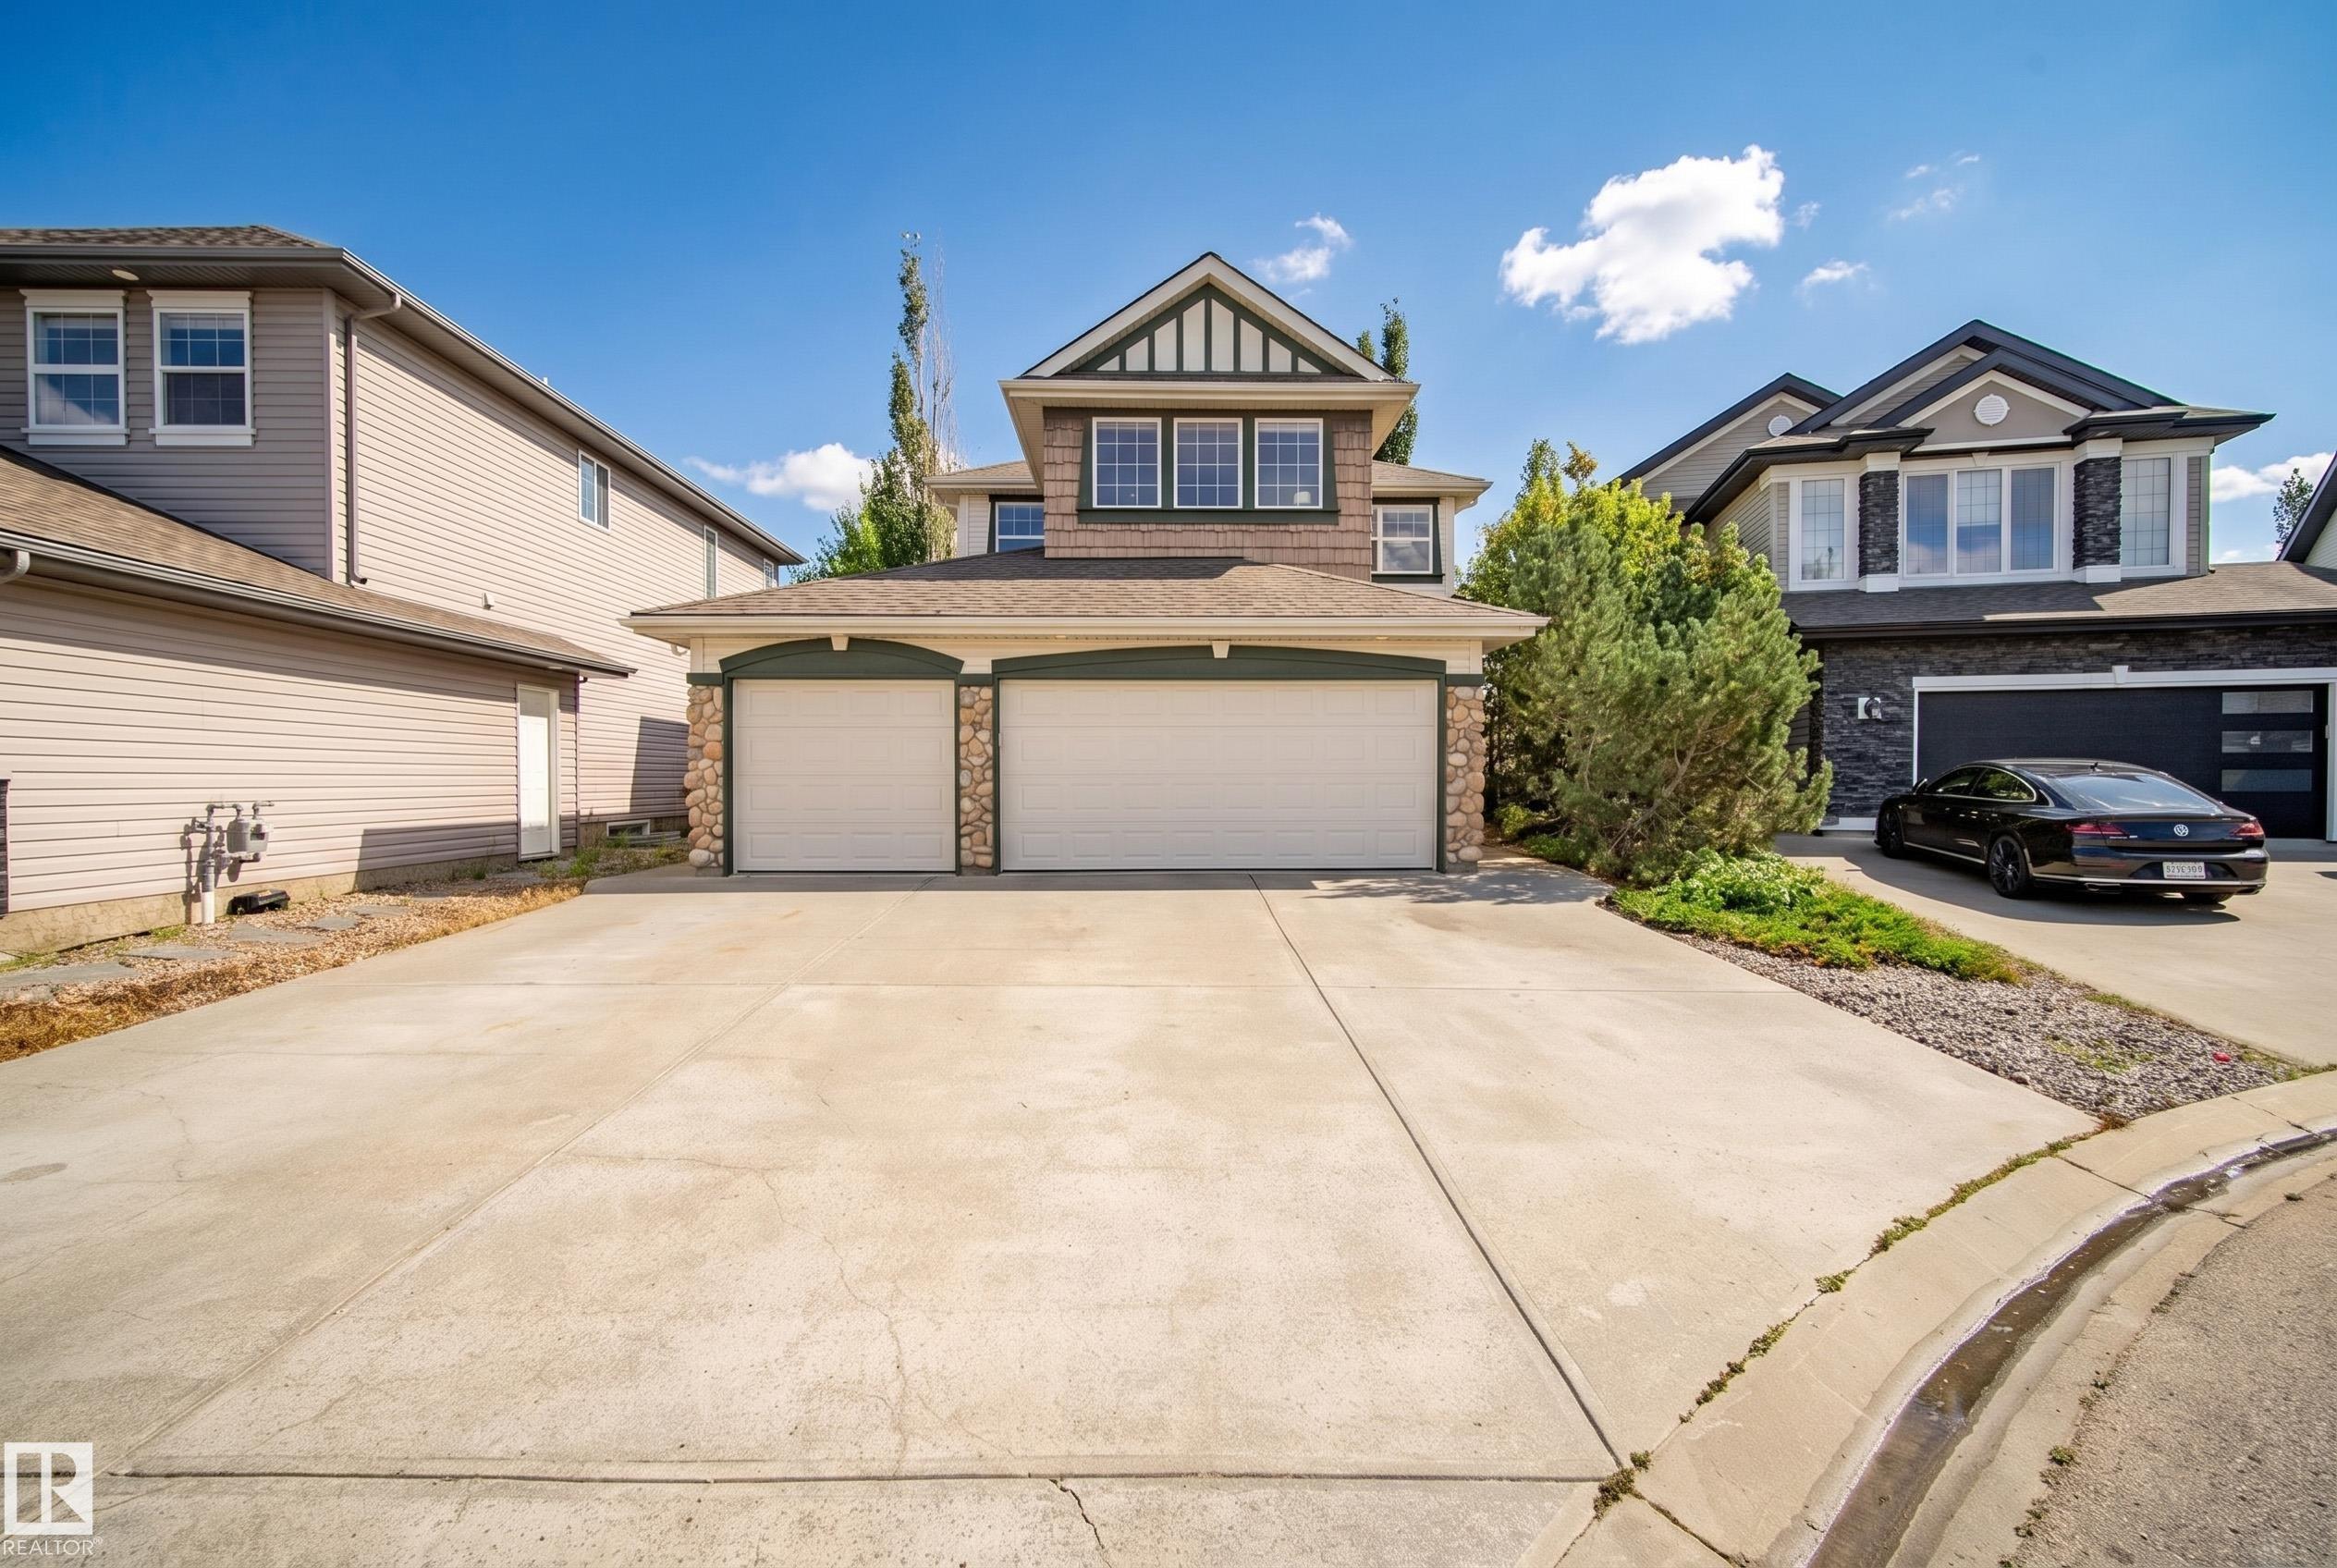
Address: 65 SUMMERCOURT Terrace
Size: 1887 sq. ft.
Days on Website:
ACCESS Days on Website
|
|
|
|
|
|
|
|
|
|
|
This well-maintained home offers everything you've been searching for! The impressive TRIPLE GARAGE features in-floor heat extending onto the first 3' of the driveway & sidewalk, epoxy floor...
View Full Comments
|
|
|
|
|


